Showing posts with label Africa. Show all posts

Wednesday, June 16, 2010

Profile: Yodakandyia Community Centre, Hambantota District

Each day for the next couple of weeks, we will profile one project that has been nominated for the 2010 Aga Khan Awards for Architecture.

Today's project is Yodakandyia Community Centre in Hambantota District:

The Centre is a three-building complex at the heart of the Yodakandyia housing reconstruction scheme, in a new village outside the town of Tissamaharama in south-eastern Sri Lanka that was developed for 218 families affected by the 2004 tsunami. In addition to the community centre, there is a pre-school, library, medical centre, and a cricket pitch and volleyball court. The Centre was designed by Architecture for Humanity, a volunteer, non-profit design and construction services organisation, in close collaboration with the community and with technical assistance from UN-Habitat. The programme engaged the beneficiaries directly: the residents not only acted as client, they also prepared a design brief, implemented the construction and continue to operate the facilities. The available budget and the hot climate drove low-cost construction techniques, with the extensive use of local materials and passive cooling measures. Bricks were hand-made using natural clay earth, fired in open-air furnaces of burning left-over rice husks, and a number of redundant buildings on site were recycled into rubble for the foundations. To address the problem of a lack of access to drinking water—one of the main challenges facing the community—the project also includes a rainwater harvesting system with two large underground tanks that store sufficient rainwater to provide for basic needs throughout the dry season.

Click here for more information on the Aga Khan Awards for Architecture.
Aga Khan Award for Architecture / Eresh Weerasuriya


Aga Khan Award for Architecture / Eresh Weerasuriya


Aga Khan Award for Architecture / Eresh Weerasuriya


Friday, June 4, 2010

Profile: CBF Women's Health Centre, Ouagadougou


Each day for the next couple of weeks, we will profile one project that has been nominated for the 2010 Aga Khan Awards for Architecture.

Today's project is the CBF Women's Health Centre in Ouagadougou:

Set in one of the poorest suburbs of Ouagadougou, the CBF Women’s Centre provides health and educational services and builds awareness about women’s rights. The building consists mainly of two separate but closely-related blocks. A number of passive cooling measures reduce the need for air conditioning and provide a prototype that can be replicated across the region: the two buildings are raised on a platform to encourage natural ventilation and protect the interiors from dust, mud and humidity; a lightweight PVC canopy on steel trees shades the whole; and exterior openings are fitted with glass louvres. Constructed from interlocking, compressed, soil-cement bricks made on-site, the centre has its own well and photovoltaic cells. Not only does the Centre provide health care, training and education, it also provides a gathering place for the community, somewhere to share ideas and hold celebrations. Despite its unconventional appearance, the Centre has been able to generate a strong sense of belonging.


Aga Khan Award for Architecture  / FARE Studio


Aga Khan Award for Architecture  / FARE Studio


Aga Khan Award for Architecture  / Bas Princen


Monday, May 31, 2010

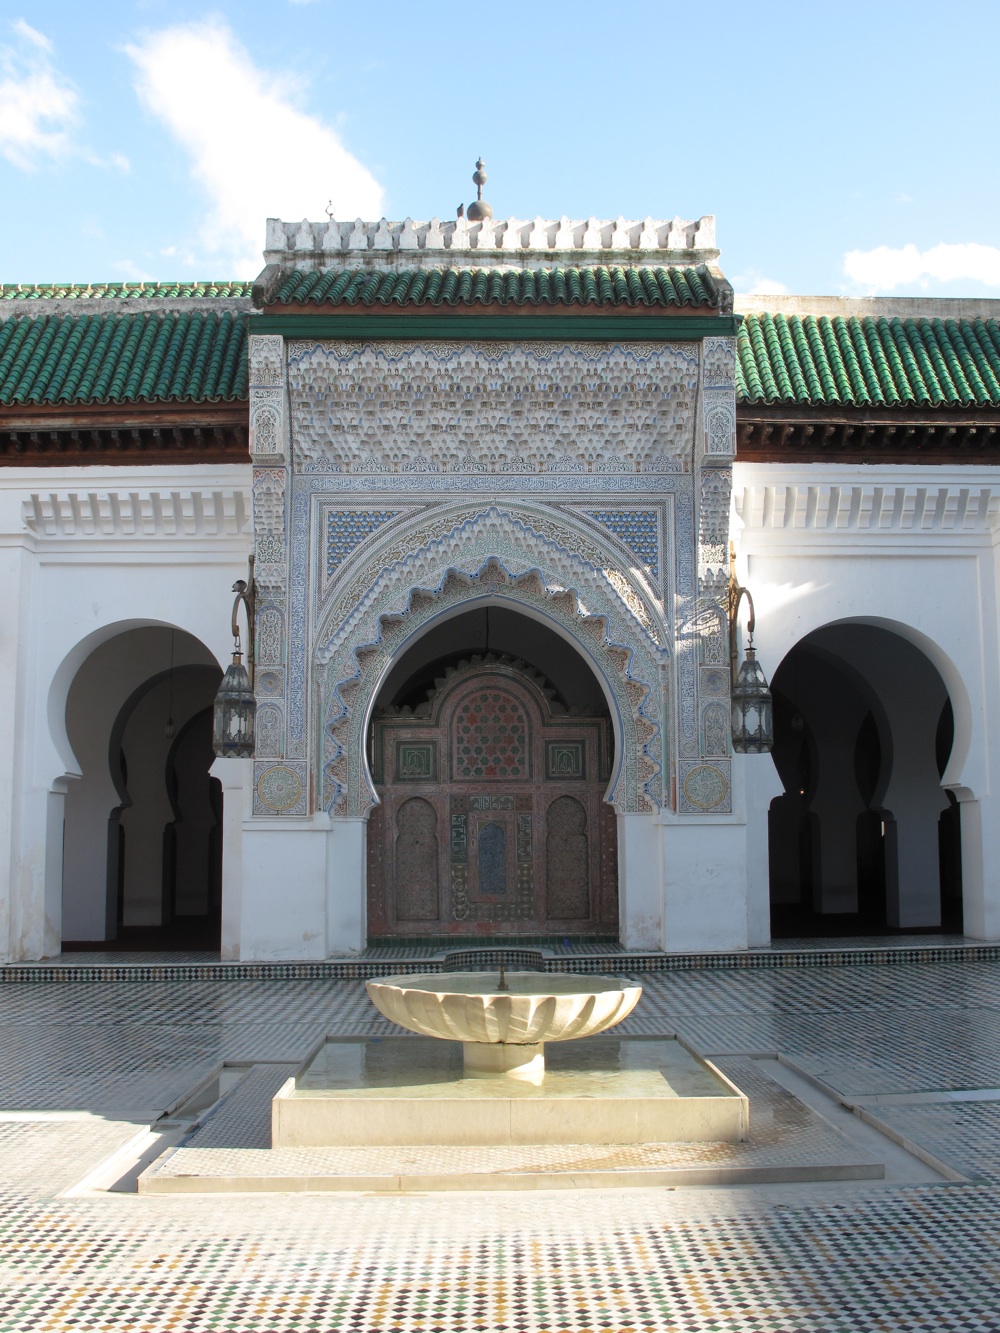
Profile: Rehabilitation of Al-Qaraouiyine Mosque, Fez


Each day for the next couple of weeks, we will profile one project that has been nominated for the 2010 Aga Khan Awards for Architecture.

Today's project is the Rehabilitation of Al-Qaraouiyine Mosque in Fez:

Since 859 AD, when construction commenced, and especially since the twelfth-century expansions under the Almoravid dynasty, the Al-Qaraouiyine mosque has been a vital presence at the heart of the medina of Fez, not only as a place of worship but as one of the world’s oldest universities. The aim of the rehabilitation project was not only to preserve the historic fabric of the mosque but also to revive its cultural and social role in the life of the citizens of Fez and to enhance its use as a place of worship and a place of learning. The rehabilitation team, relying entirely on Moroccan experts and professionals, adopted a holistic and multi-disciplinary approach in the project. Their strategy involved the critical examination of the haphazard interventions of the past 60 years and rigorous documentation work. New technologies were employed to reverse the process of slow degradation that was undermining the structure’s physical integrity, and previous inappropriate interventions were removed where feasible. The work was completed in such a way as to not interfere with the daily use of the mosque by worshippers. Al-Qaraouiyine’s academic role has also been broadened after the completion of the rehabilitation project, and it has once again started accepting female students for courses of study.

Photograph © Aga Khan Award for Architecture / Amir Anoushfar


Photograph © Aga Khan Award for Architecture / Amir Anoushfar


Photograph © Aga Khan Award for Architecture / Amir Anoushfar


Photograph © Aga Khan Award for Architecture / Amir Anoushfar